


When specifying a plastic spool to Changhui, a spool manufacturer, a model name or outside diameter alone is not a complete dimensional requirement. The nominal dimension describes the design target; the tolerance describes the permitted variation. This article is a purchasing communication guide, not a universal tolerance specification or a promise of unconfirmed manufacturing accuracy or compatibility.
Give each dimension a clear name and location. When discussing flange diameter, core diameter, bore or overall width, mark the measurement endpoints and unit on a drawing. The distance across the outer flange faces is not the same as the usable internal width. Steps, projections and alternative measuring surfaces must be identified so both parties refer to the same feature.
Record the nominal value and permitted deviation together. If a drawing already states limits or deviations, preserve that notation rather than silently replacing it with a different rule. A measurement from one sample is a result for that sample, not proof of the design tolerance. Mark unresolved requirements as awaiting confirmation instead of inserting supposedly standard figures.
Explain why a dimension matters. The buyer can describe its relationship to a shaft, locating feature or other mating component and identify the areas important during assembly. State the source of the mating-part information and the assembly objective. A photograph cannot establish the correct fit, and successful use on one machine does not prove compatibility with another.
Agree how acceptance will be assessed before ordering: the measuring tool, location, sample condition and way results are recorded. If different methods produce different readings, compare the methods and references before deciding whether an agreed limit has been exceeded. Sample quantities, acceptance rules and handling of differences require written agreement; this guide does not replace an order-specific inspection agreement.
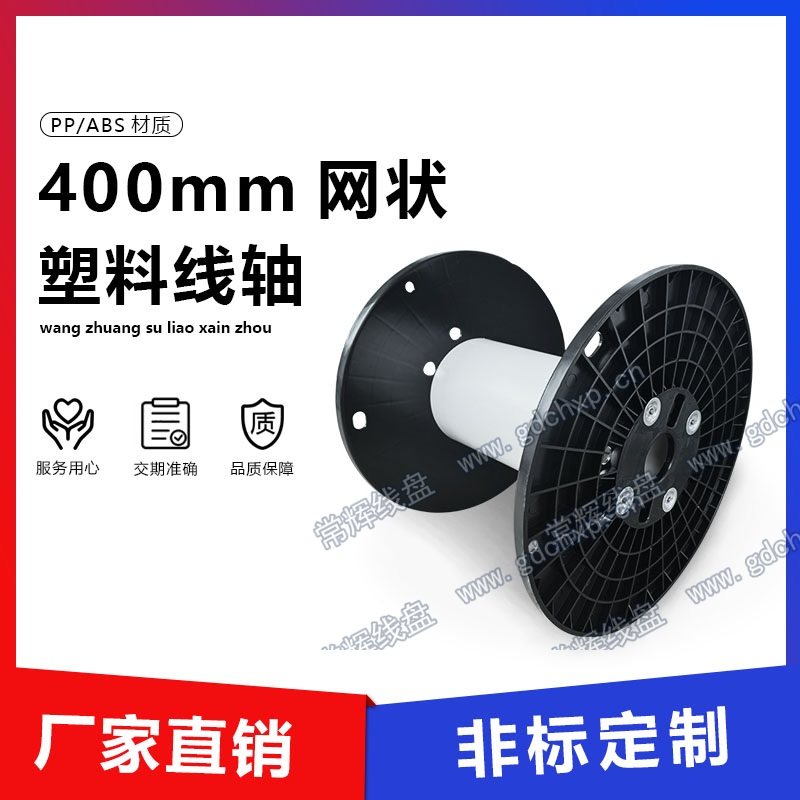
Keep the dimension sheet, drawing revision, sample identifier and unresolved questions in one confirmation package. Identify every revision to prevent conflicting requirements being used together. The illustration carries the original 400 mm and PP/ABS markings for product identification only; they do not specify tolerances, a material formulation or load capacity. Agreed drawings and written requirements form the basis for subsequent discussions and acceptance.